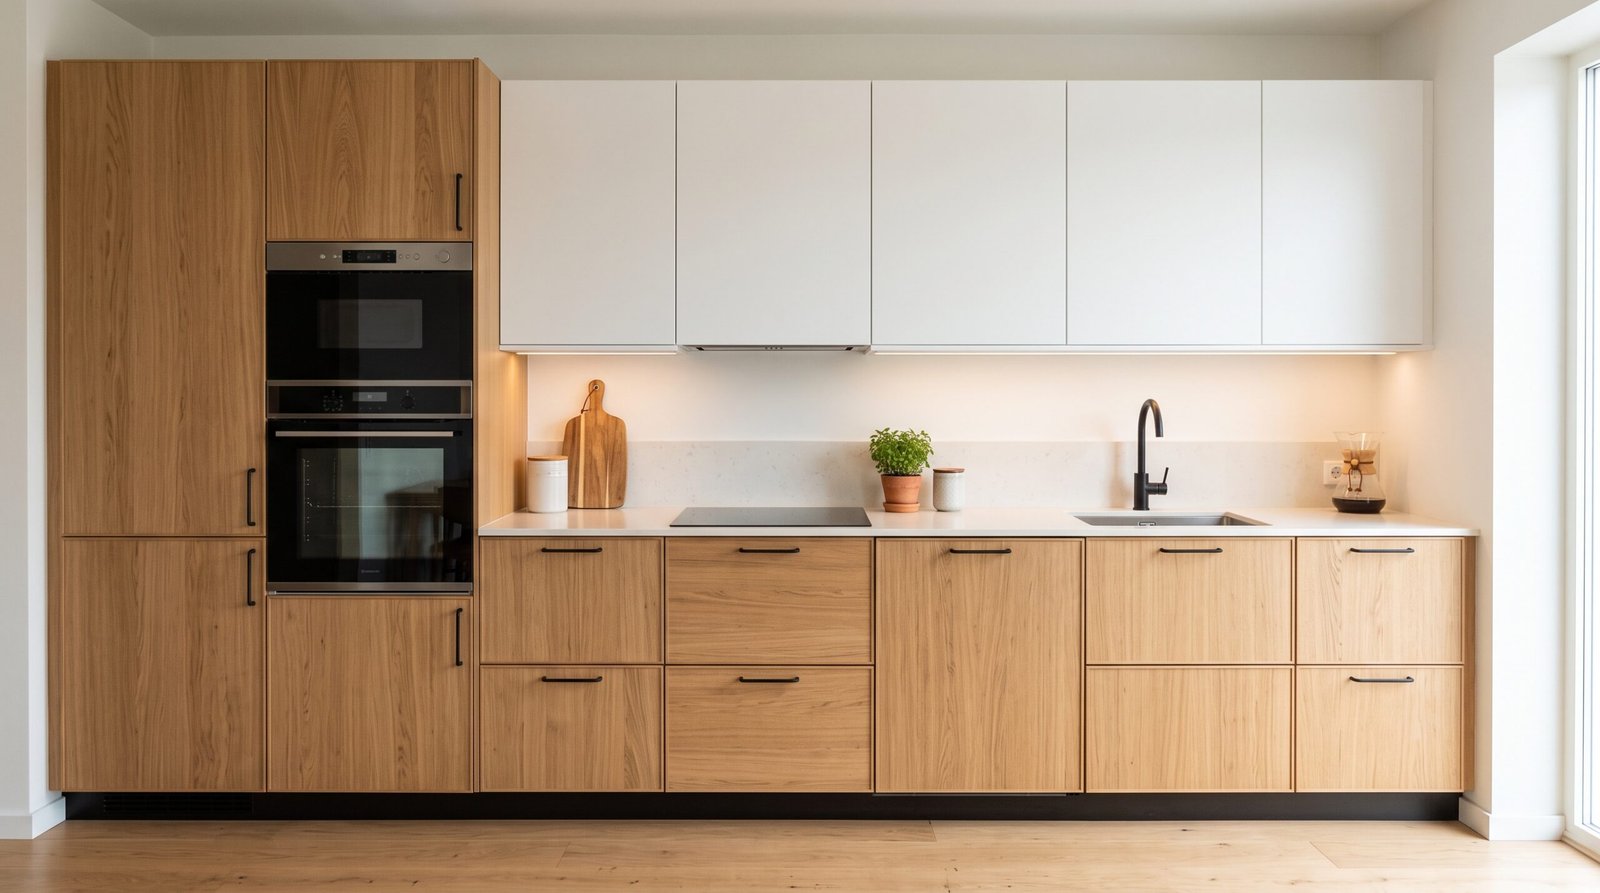
ikea kitchen cabinet sizes explained is exactly the kind of guide I would want to read before starting a kitchen renovation, because choosing cabinets involves much more than picking a door colour. The right dimensions affect how much storage you get, where your appliances fit, how comfortable your worktop feels, and whether the finished kitchen looks balanced.
Table of Contents
IKEA makes kitchen planning more flexible with its modular cabinet systems, but the available sizes can be confusing at first. You might see widths listed in centimetres on one IKEA website and inches on another. You may also find that a cabinet available in one country is not offered in another.
The key is to understand the cabinet frame dimensions before choosing doors, drawers, handles, worktops, and other finishing parts.
In this guide, I’ll explain the common IKEA base, wall, and tall cabinet sizes, compare the METOD and SEKTION systems, and walk through the measurements worth checking before placing an order. Treat the sizes below as a practical starting point, then confirm exact availability in your country’s IKEA planner.
1. How the IKEA Kitchen Cabinet System Works (METOD / SEKTION)
IKEA kitchens use modular cabinet frames that can be combined in different arrangements. Instead of ordering every cabinet as a completely custom-built unit, you choose from a range of standard sizes and build your layout around them.
The system is called METOD in most countries, including the UK and many European markets. In the United States, IKEA uses SEKTION. Their overall purpose is similar, but their dimensions and available configurations are not identical.
That distinction matters. A METOD base cabinet commonly has an 80 cm (31.5 in) frame height, while a standard SEKTION base cabinet frame is 30 in (76.2 cm) high. You should not assume that a cabinet measurement from one system will automatically fit the other.
There are three main cabinet categories to understand:
- Base cabinets: These sit on the floor and usually support the worktop. They can hold drawers, shelves, a sink, a hob, or other kitchen components.
- Wall cabinets: These are mounted above the worktop and provide storage without using floor space.
- Tall cabinets: These extend higher up the wall and can be used for pantry storage, integrated ovens, refrigerators, or other built-in appliances.
I also separate the cabinet frame from the finished kitchen height. The frame is only one part of the overall measurement. Legs, plinths, worktops, door fronts, and installation arrangements affect the finished dimensions.
For example, an 80 cm METOD base cabinet does not mean that the completed worktop will be exactly 80 cm above the floor. Similarly, a 30 in SEKTION base cabinet does not include the entire finished worktop height.
The most useful habit is to check three things whenever you view a cabinet listing: width, depth, and height. Product listings usually present these in that order, but always read the measurement labels rather than relying on the order alone.
Finally, the cabinet frame is not necessarily sold with every finishing component. Doors, drawers, hinges, shelves, legs, cover panels, plinths, and worktops may be separate purchases, depending on the product. Include those components in the design rather than treating the frame as a complete installed cabinet.
2. IKEA Base Cabinet Sizes Explained
Base cabinets are where I would start when planning a kitchen, because their positions determine much of the worktop layout. They also influence the locations of the sink, cooking area, dishwasher, and lower storage.
Common METOD base cabinet dimensions
METOD base cabinet frames commonly have a height of 80 cm (31.5 in). Depending on the cabinet type and market, standard widths include 20, 30, 40, 60, and 80 cm.
Here is a useful conversion table:
| Cabinet width | Approximate width in inches |
|---|---|
| 20 cm | 7.9 in |
| 30 cm | 11.8 in |
| 40 cm | 15.7 in |
| 60 cm | 23.6 in |
| 80 cm | 31.5 in |
The two common depth categories are 37 cm (14.6 in) and 60 cm (23.6 in). A 60 cm deep cabinet is a familiar choice for a standard kitchen run, while a shallower frame can be useful in selected layouts where IKEA offers that configuration.
A 60 cm wide base cabinet is a practical reference point because it is a common size for drawers and sink-related arrangements. Wider 80 cm cabinets can create broad storage sections, while 40 cm units can help use smaller sections of wall space.
Narrow cabinets are not automatically wasted space. They can help fill a run near a wall, accommodate a particular storage function, or make a layout more balanced. The important part is checking which interior fittings work with the frame you choose.
Common SEKTION base cabinet dimensions
The US SEKTION system uses inch-based dimensions. A standard base cabinet frame is commonly 30 in (76.2 cm) high and 24 in (61 cm) deep.
Common width options include:
| Cabinet width | Approximate width in centimetres |
|---|---|
| 12 in | 30.5 cm |
| 15 in | 38.1 cm |
| 18 in | 45.7 cm |
| 24 in | 61 cm |
| 30 in | 76.2 cm |
| 36 in | 91.4 cm |
These are common widths, not a promise that every cabinet design is sold in every size. Sink frames, drawer units, corner cabinets, and appliance-specific cabinets can have different available options. Some SEKTION configurations also use a shallower 14¾ in (about 37.5 cm) depth.
The difference between the two systems is worth remembering. A 60 cm METOD cabinet and a 24 in SEKTION cabinet are close in nominal depth, but their widths, heights, fittings, and construction details should not be treated as interchangeable.
When selecting base cabinets, I would also think about the space needed to open drawers and doors. A wide drawer can be convenient, but it needs enough room in front of it. Nearby handles, an island, a dishwasher door, or an opposite cabinet run can affect how comfortably the kitchen works.
Measure the usable space first, then choose the cabinet combination that suits the layout.
3. IKEA Wall Cabinet Sizes Explained
Wall cabinets make good use of vertical space, especially when a kitchen has limited room for floor-standing storage. The trick is choosing a size that provides enough capacity without making the room feel cramped.
METOD wall cabinet dimensions
METOD wall cabinets commonly use a depth of 37 cm (14.6 in). Depending on the market and product type, the available cabinet heights include 40, 60, 80, and 100 cm.
| Wall cabinet height | Approximate height in inches |
|---|---|
| 40 cm | 15.7 in |
| 60 cm | 23.6 in |
| 80 cm | 31.5 in |
| 100 cm | 39.4 in |
Common width options include 20, 30, 40, 60, and 80 cm, although availability depends on the cabinet design and local IKEA range.
A 40 cm high cabinet works well when you want limited upper storage or need to leave more open wall space. An 80 cm cabinet offers more capacity without reaching as high as a 100 cm unit. Taller wall cabinets can make use of space closer to the ceiling, provided the kitchen height and installation clearances allow it.
The depth also deserves attention. A shallower upper cabinet generally leaves more open space above the worktop than a deep unit. This can be helpful in a compact kitchen, but the final arrangement should still leave comfortable room for food preparation and the appliances below.
SEKTION wall cabinet dimensions
In the US, SEKTION wall cabinets commonly have a depth of 14¾ in (37.5 cm). Some specialist cabinets, such as those designed above refrigerators, use deeper dimensions.
Common wall cabinet heights include:
| Wall cabinet height | Approximate height in centimetres |
|---|---|
| 15 in | 38.1 cm |
| 20 in | 50.8 cm |
| 30 in | 76.2 cm |
| 40 in | 101.6 cm |
These sizes are useful starting points, but check the exact frame and door options for your chosen cabinet. Not every width, height, and depth combination is available across the full range.
How high should wall cabinets be installed?
There isn’t one installation height that suits every kitchen. The distance above the worktop depends on your ceiling, your height, the worktop arrangement, the cooking appliances, the extractor hood, and the specific cabinet design.
Rather than guessing, consider the space you need between the worktop and the bottom of the wall cabinet. You should be able to prepare food without feeling boxed in, and frequently used shelves should be reachable without stretching uncomfortably.
If a hob sits below a cabinet or extractor hood, follow the clearances specified by the appliance manufacturer and local requirements. Don’t choose the wall cabinet position purely for appearance.
I would plan the upper cabinets and base units together on the same drawing. That makes it easier to check the overall balance, worktop clearance, and room available for lighting or a backsplash.
4. IKEA Tall Cabinet Sizes Explained
Tall cabinets are especially useful for storing dry food, cookware, cleaning supplies, and built-in appliances. A well-planned tall unit can provide a surprising amount of storage without adding more cabinets across the main worktop.
METOD tall cabinet dimensions
METOD tall cabinet heights can include 140, 200, and 220 cm, depending on the cabinet type and market. These are approximately:
| Cabinet height | Approximate height in inches |
|---|---|
| 140 cm | 55.1 in |
| 200 cm | 78.7 in |
| 220 cm | 86.6 in |
These heights are examples of common METOD configurations, rather than a guarantee that every option is available locally.
Cabinet width and depth vary too. A pantry-style cabinet may use a 37 cm (14.6 in) depth in a configuration designed for that purpose, while a standard-depth cabinet or appliance housing may use 60 cm (23.6 in).
For a pantry, consider how you will store cans, packets, cereal containers, baking supplies, and larger kitchen equipment. Adjustable shelves can be useful because the ideal spacing for jars is different from the spacing needed for a tall bottle or countertop appliance.
For an oven column, check the specific appliance cut-out requirements and installation instructions. A cabinet that looks tall enough on paper is not necessarily compatible with every oven or combination appliance.
SEKTION tall cabinet dimensions
SEKTION high cabinets commonly come in heights of 80 in (203.2 cm) and 90 in (228.6 cm), with different widths and depth configurations depending on their purpose.
The familiar full-depth option is 24 in (61 cm). Some high cabinets are also available in a shallower 14¾ in (37.5 cm) depth, so the frame must be selected to suit the planned use.
Tall cabinets can create a continuous storage wall, but that arrangement is not always ideal in a small kitchen. A full wall of tall units may feel heavy if there is little natural light or limited floor space. Mixing tall cabinets with base units and open wall space can produce a lighter result.
Also measure the route the cabinet parts will take into the room. Ceiling height is not the only consideration: doors, staircases, corridors, and narrow turns can affect how large packages are moved into the property.
Before ordering, check the selected cabinet’s full dimensions, appliance compatibility, installation method, and required finishing parts. For exact local options, check your country’s IKEA planner.
5. How to Measure Your Kitchen for IKEA Cabinets
Accurate measurements are more important than choosing a cabinet style quickly. Even a small discrepancy can become a problem when you need a cabinet to fit between a wall, a doorway, or an appliance.
I would measure the room before selecting individual frames and record everything on a simple drawing.
Start with the room dimensions
Measure the length of each wall and the ceiling height. Don’t assume opposite walls are perfectly parallel or that every corner is exactly 90 degrees.
If possible, measure wall lengths at more than one height. Older homes can have uneven walls, and a kitchen that looks square may have small differences that matter when fitting cabinets.
Record the ceiling height in several places if the floor or ceiling appears uneven. This is particularly important if you are considering tall cabinets or units that extend close to the ceiling.
Mark doors, windows, and obstacles
Record the width and position of every door and window, along with how high each window begins above the floor. Include window sills, door frames, radiators, columns, and any visible pipes that may affect installation.
Door swing matters too. A cabinet may fit within a wall measurement but block a door from opening properly. Leave enough room for the door, handle, and normal movement around it.
Measure utility connections
Mark the locations of water pipes, drains, electrical outlets, switches, gas connections, and ventilation openings. These details affect where a sink, dishwasher, cooking appliance, and extractor can be positioned.
Don’t assume an existing connection will remain usable if a cabinet is moved. Changes to plumbing, gas, electrical wiring, or ventilation may require a qualified professional.
For a useful step-by-step reference, read IKEA’s official guide to measuring a kitchen. It covers the measurements and room details to record before planning.
Measure finished surfaces, not just empty space
The position of a cabinet is affected by more than its listed frame dimensions. Account for the worktop overhang, end panels, plinths, handles, filler pieces, and any space required to open doors and drawers.
For example, two cabinets whose nominal widths add up to the wall length may leave no room for an end panel or an uneven corner. Plan for those details instead of expecting every millimetre to be used by cabinet frames.
Double-check before ordering
I would measure the room twice and compare the written figures with the drawing. Make a note of where each measurement starts and ends so you don’t accidentally compare a finished wall dimension with a measurement that includes a door frame.
Once your measurements are ready, enter them into the local IKEA kitchen planner. Check the proposed cabinet arrangement, appliance spaces, and finishing pieces before preparing the shopping list. If the room is unusually shaped or the services are complicated, professional measuring or planning support is worth considering.
6. Planning Tips Before You Order
Once the cabinet sizes make sense, it becomes easier to build a kitchen that feels practical rather than simply filling every wall with storage.
Plan around the appliances first. Decide where the refrigerator, sink, dishwasher, oven, and hob need to go before finalising the cabinets around them. Check each appliance’s actual dimensions and installation clearances rather than relying on a rough estimate.
Think about everyday movement. Consider how you move between the sink, cooking area, and refrigerator. A layout can look beautiful in a planner but become inconvenient when an open dishwasher blocks a walkway or two drawers collide.
Choose storage based on what you own. Deep drawers are convenient for pots and pans, while shelves can suit pantry containers and less frequently used items. Tall pantry cabinets can be excellent for dry goods, but the internal configuration matters as much as the outside dimensions.
When planning your food storage, it also helps to think about where you will keep different ingredients. This guide on how to store potatoes so they don’t sprout offers useful advice for organising one common pantry staple after your kitchen is ready.
Don’t forget the finished worktop height. The cabinet frame height, legs or support arrangement, and worktop thickness all influence the final level. Check that this feels comfortable for the people who will use the kitchen regularly.
Use filler pieces where necessary. Walls are not always perfectly straight, and doors need enough space to open. A filler panel can solve a tight corner or prevent a handle from hitting an adjacent wall. Include it in the plan instead of expecting a standard cabinet to sit perfectly against every surface.
Check corner cabinet access. Corners can create awkward spaces if the cabinet arrangement is not planned carefully. Think about whether you can reach stored items easily and whether nearby drawers or doors will interfere with each other.
Plan lighting and sockets early. Under-cabinet lighting, countertop appliances, and electrical outlets should be considered before wall cabinets and splashbacks are finalised. Make sure the proposed layout follows the relevant electrical and appliance requirements.
Leave room for finishing components. Door fronts, cover panels, plinths, hinges, and handles all contribute to the completed design. Make sure you understand which items are included and which need to be added separately.
Finally, save your plan and check the parts list carefully. Compare every frame’s width, depth, and height against your measurements. Product availability varies between IKEA markets, so use your local planner to confirm exact options before committing to an order.
7. Common Mistakes People Make With Cabinet Sizes
A few simple mistakes can make an otherwise sensible IKEA kitchen plan harder to install. Most are avoidable if you check the measurements as a complete system.
Confusing cabinet height with worktop height
An 80 cm METOD frame is not the same as an 80 cm finished worktop height. Legs, supports, and the countertop add to the overall measurement. The same principle applies to SEKTION.
Always compare the complete finished height with the room and the way you intend to work at the counter.
Assuming METOD and SEKTION are interchangeable
METOD and SEKTION follow different dimensional conventions. A metric cabinet from one market should not be treated as a direct replacement for a cabinet from the US system, even if the listed sizes appear close.
Check the actual system, frame dimensions, accessories, and installation requirements.
Measuring only once
One quick measurement is not enough when cabinets must fit between walls or around existing services. Small errors can affect filler panels, appliance gaps, and end-panel positions.
Record measurements clearly, repeat them, and check that the drawing matches the real room.
Forgetting cabinet depth
Width often gets the most attention, but depth can influence the whole layout. A deep cabinet may reduce walkway space, while a shallow unit may not suit the storage or appliance you had in mind.
Check the cabinet depth as well as its width, and make sure you are comparing frame depth with frame depth rather than mixing it up with a finished installation measurement.
Choosing wall cabinets without checking clearances
Wall cabinets that are too low can make food preparation uncomfortable. Cabinets that are too high may be difficult to reach, particularly for everyday dishes.
Check the distance above the worktop, the reach of the household members using the kitchen, and the clearances required around hobs and extractors.
Ignoring doors and drawers when open
A layout may work perfectly on a flat drawing yet feel cramped when a drawer is fully extended. Check clearance around dishwashers, oven doors, corner cabinets, handles, and nearby walkways.
Ordering without checking the local product range
An online picture or measurement chart may refer to a different IKEA country website. The available widths, cabinet heights, interior fittings, and appliance housings can differ.
Use the exact local product pages and your country’s IKEA planner for the final specification. Don’t order based solely on dimensions copied from a different market.
8. Conclusion
Understanding ikea kitchen cabinet sizes explained in practical terms makes it much easier to start planning a kitchen with confidence. The main things to remember are that METOD is used in most countries, SEKTION is the US system, and the dimensions offered by the two systems are not identical.
For METOD, start with the common 80 cm (31.5 in) base frame height, 37 or 60 cm depths, and the available wall and tall cabinet configurations. For SEKTION, remember the common 30 in (76.2 cm) base frame height, 24 in (61 cm) full depth, and the available high cabinet heights.
These figures are starting points, not a substitute for checking the exact product you intend to buy. Measure your kitchen carefully, consider appliances and clearances, and include finishing components in your plan.
A kitchen works best when the sizes make sense for the room and the people using it. Take time with the measurements, check your country’s IKEA planner, and finalise the order only when the complete layout has been reviewed.
Frequently Asked Questions
What are the standard IKEA base cabinet sizes?
METOD base frames are commonly 80 cm (31.5 in) high, with widths such as 20, 30, 40, 60, and 80 cm and depths of 37 or 60 cm. US SEKTION base frames are commonly 30 in (76.2 cm) high and 24 in (61 cm) deep, with widths varying by cabinet type.
How deep are IKEA wall cabinets?
METOD wall cabinets commonly have a depth of 37 cm (14.6 in). SEKTION wall cabinets commonly use a depth of 14¾ in (37.5 cm), although specialised cabinets can differ.
Are IKEA cabinets the same size in every country?
No. METOD is used in most countries, while SEKTION is IKEA’s US kitchen system, and their dimensions and available configurations differ. Check your local IKEA product listings and planner before ordering.
Can IKEA cabinets be cut to fit?
IKEA cabinet frames are designed around specific dimensions and assembly fittings, so cutting them can affect their structure, finish, or compatibility with doors and accessories. Filler panels and suitable finishing pieces are usually better options for accommodating small gaps; ask an installer before altering a frame.
How do I plan an IKEA kitchen layout myself?
Measure the walls, ceiling, doors, windows, obstacles, and utility connections, then enter those measurements into your country’s IKEA kitchen planner. Add the appliances, check cabinet clearances and finishing parts, and review the complete shopping list before ordering.
About the Author